
Waterfront

Address
92904 County Road 690, Dowagiac, MI
Price
$ 3,999,000
Property Attributes
- MLS#26048768
- TypeSingle Family
- Listing Status Active
- CountyVAN BUREN
- CityDowagiac
- AreaKeeler Twp
- NeighborhoodKeeler Twp
- Zip49047
- StyleCraftsman
- Year Built2024
- Taxes$ 36893
- Price$ 3,999,000
- Bedrooms8
- Full Bathrooms9
- Half Bathrooms0
- Sqr Footage7349
- Lot Size0.52 Acres
Data Source:
Michigan Regional Information Center (MICHRIC)
Property Description
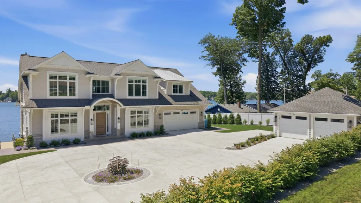
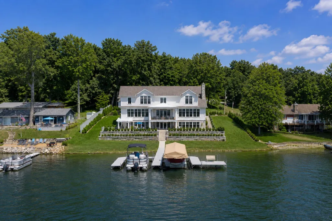
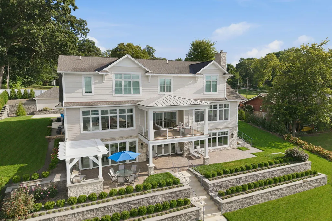
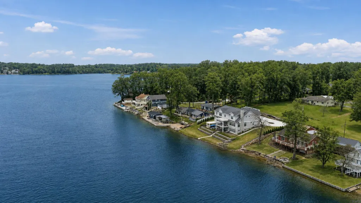
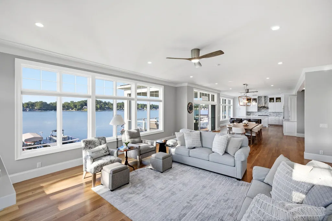
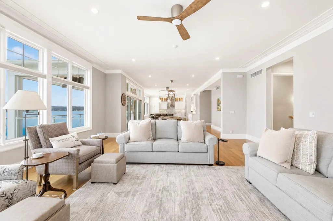
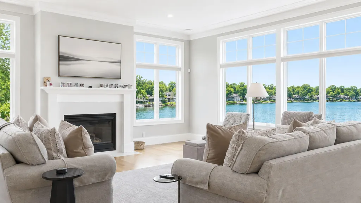
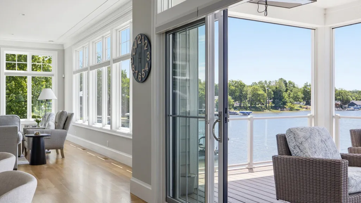
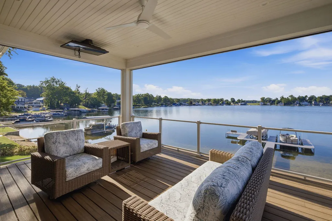
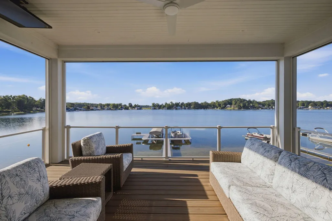
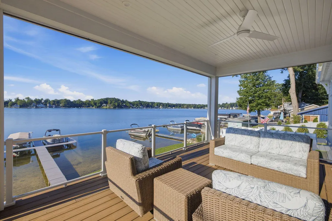
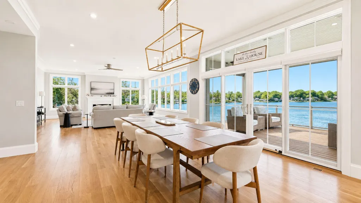
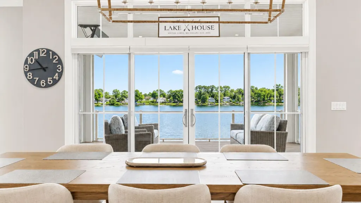
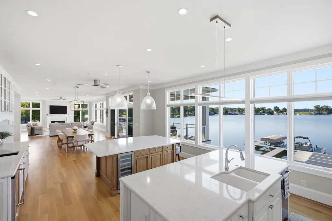
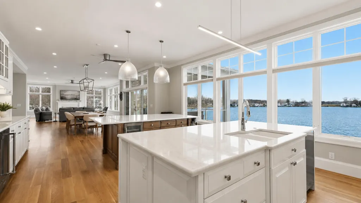
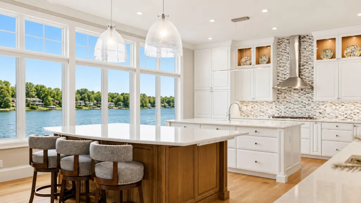
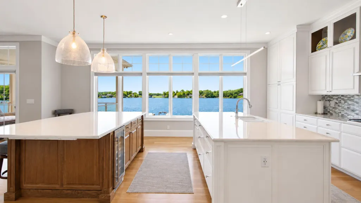
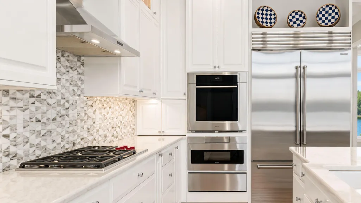
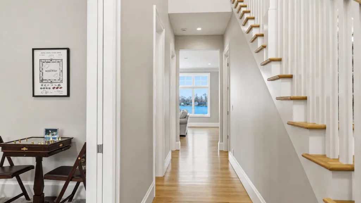
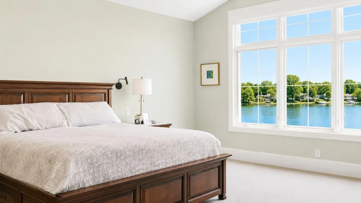
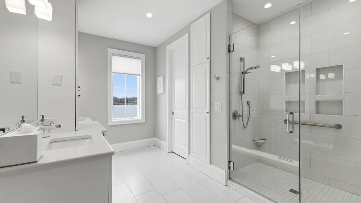
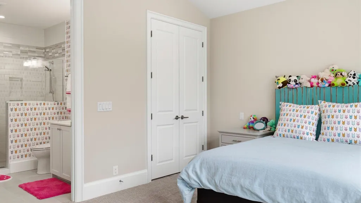
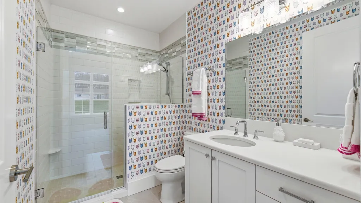
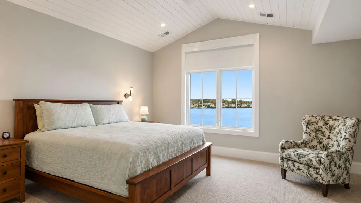
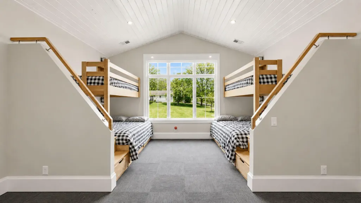
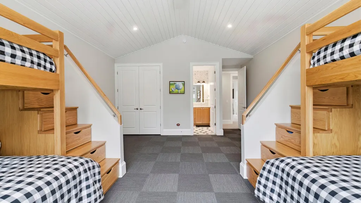
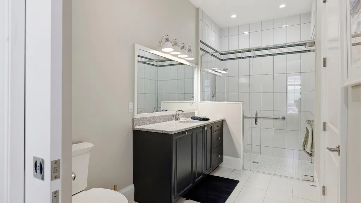
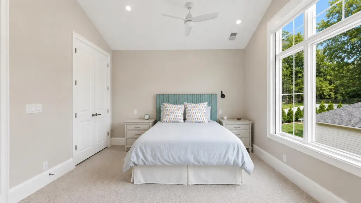
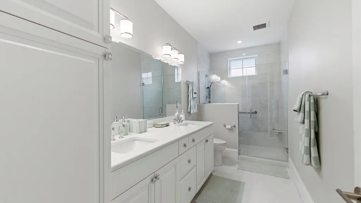
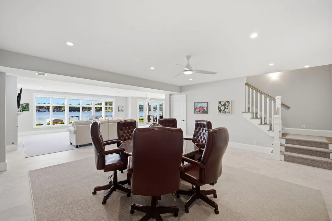
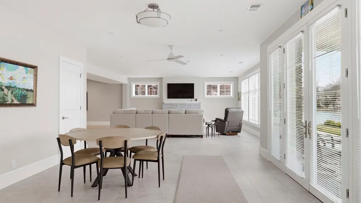
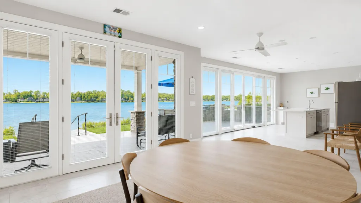
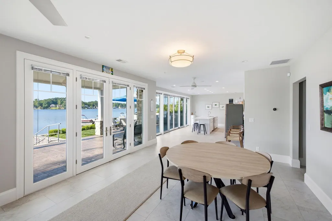
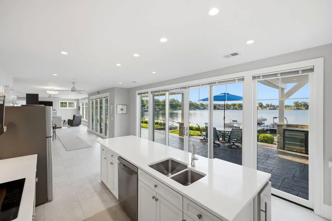
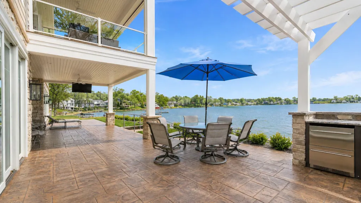
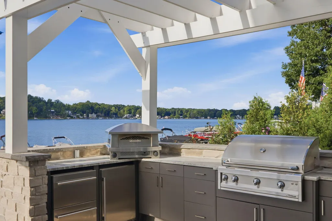
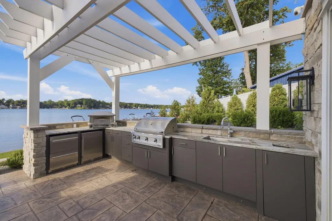
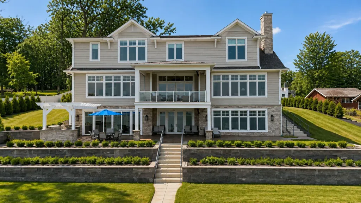
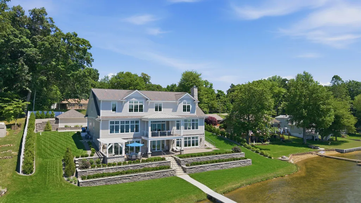
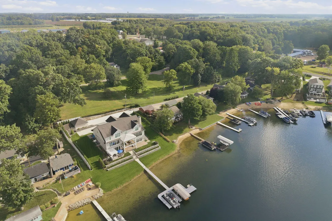
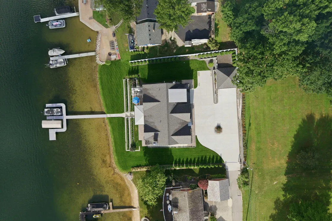
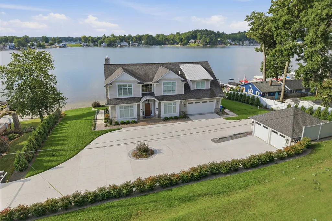
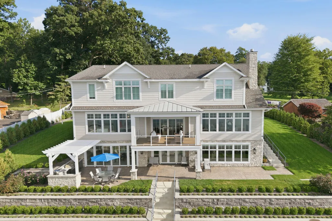
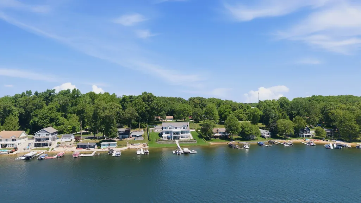
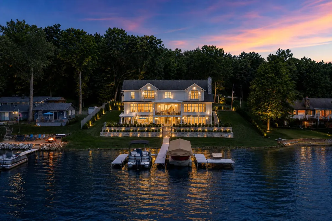
One of Round Lake's most substantial waterfront residences, this custom-built home brings remarkable scale, privacy and resort-style living to the water's edge. With more than 7,300 square feet, eight bedrooms, nine baths, an elevator and garage parking for four vehicles, it offers the rare ability to welcome generations of family and friends without sacrificing comfort or personal space. The lake is the heart of the home. Expansive living and gathering areas frame the water, while the main kitchen features Sub-Zero and Wolf appliances for everything from quiet mornings to holiday weekends with a full house. Multiple entertaining spaces give guests room to gather, retreat and settle in, and the elevator provides convenient access between levels. The lower lake-access level, complete with its own kitchenette, creates an effortless transition from indoor living to days on the water. Outside, a dedicated kitchen and lakefront lounge extend the experience, while substantial waterfrontage and an expansive dock put skiing, tubing, fishing and sunset pontoon rides just beyond the door. Cruise to the island, dock for ice cream at Driftwood or head into town for lunch at The Strand. Positioned away from pass-through traffic, the property enjoys an added sense of seclusion. Its combination of significant waterfrontage, extraordinary capacity and thoughtfully planned amenities would be increasingly difficult to recreate today. More than a seasonal escape, this is a place designed for full-house weekends, long summers and the traditions that turn a lake home into a legacy.
| Price History | |
|---|---|
| 9/14/2026 | Listed $3,999,000 |
General Features
| Sewer | Public |
|---|---|
| Heating | Forced Air |
| Cooling | Central Air |
| Utilities | Natural Gas Connected |
| Possession | Close Of Escrow |
| Roof | Composition,Shingle |
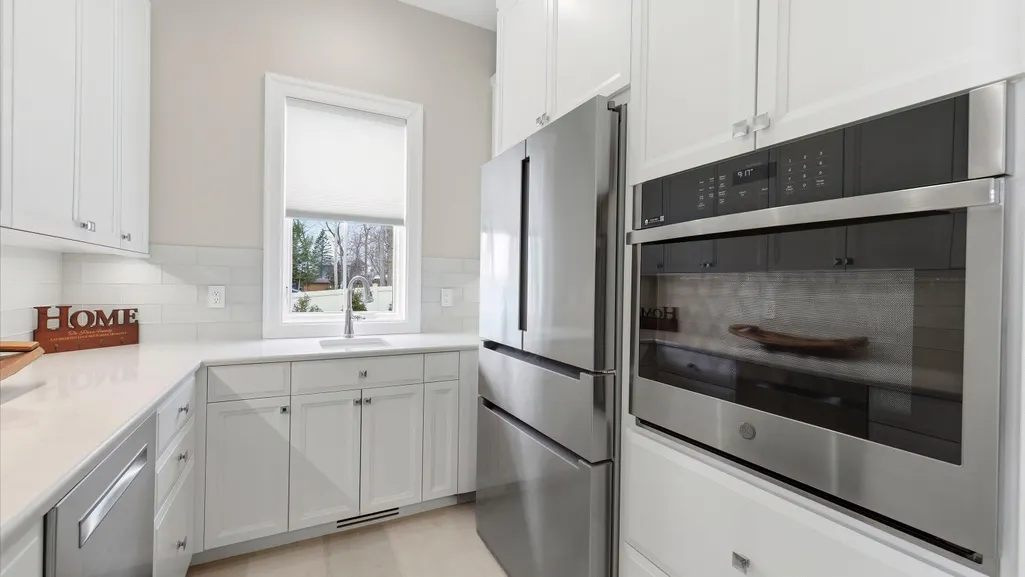
| Appliances | Bar Fridge,Cooktop,Dishwasher,Double Oven,Dryer,Microwave,Oven,Range,Refrigerator,Washer |
| Garage Spaces | 4.0 |
| Architectural Style | Craftsman |
| Security Features | Closed Circuit Camera(s),Smoke Detector(s) |
| Construction Materials | HardiPlank Type,Stone |
| Exclusions | personal property |
| Year Built | 2024 |
| Stories Count | 2 |
| Township | Keeler Twp |
| Property Subtype | Single Family Residence |
| Tax Year | 2025 |
| Waterfront Features | Lake |
| Accessibility | 36 Inch Entrance Door,42 in or + Hallway,Accessible Bath Sink,Accessible Mn Flr Bedroom,Accessible Mn Flr Full Bath,Covered Entrance,Grab Bar Mn Flr Bath,Low Threshold Shower |
| County | Van Buren |
| New Construction | No |
| Property Type | Residential |
| Attached Garage | Yes |
| Garage Y/N | Yes |
| Other Structures | Second Garage |
| Total Rooms | 21 |
| Full Baths | 9 |
| Status | Active |
| Directions | I-94 E to Exit 29 for Pipestone Rd / Meadowbrook Rd. East onto Meadowbrook Rd Turn left onto E Napier Ave. Follow straight east for about 11 miles. South to Sister Lakes Rd (turns into CR-690). Conti |
| City | Dowagiac |
| Body of Water | Round Lake |
| High School District | Dowagiac |
| Lot Size Units | Acres |
| Lot Size Square Feet | 22784.0 |
| Carport Y/N | No |
| Listing Terms | Cash,Conventional |
| Land Lease Y/N | No |
| Tax Annual Amount | 36893.0 |
| Home Warranty Y/N | No |
| Lease Renewal Y/N | No |
| Additional Parcels Y/N | No |
| Rent Control Y/N | No |
| Standard Status | Active |
| Tax Assessed Value | 801188 |
| MobileHomeRemainsYN | No |
| Legal Description | per title commitment for parcel 80-12-032-145-00 |
| Senior Community | None |
Interior Features
| Interior Amenities | Ceiling Fan(s),Elevator,Center Island,Pantry |
|---|---|
| Basement | Full,Walk-Out Access |
| Flooring | Carpet,Ceramic Tile,Tile,Wood |
| Total Fireplaces | 2 |
| Fireplace Features | Living Room,Recreation Room |
| Air Conditioning Y/N | Yes |
| Heating Y/N | Yes |
| Window Features | Insulated Windows |
| Fireplace Y/N | Yes |
| Laundry Features | Laundry Room,Main Level,Sink,Upper Level |
| Total Bedrooms | 8 |
| Below Grade Finished Area | 2105.0 |
| Main Level Bedrooms | 2 |
| Total Baths | 9 |
| Pantry | True |
Exterior Features
| Exterior Amenities | Balcony,Other |
|---|---|
| Parking Features | Garage Faces Front,Detached,Attached |
| Water Source | Well |
| Lot Size Area | 0.52 |
| Spa | No |
| Building Area Total | 5244.0 |
| Lot Dimensions | 150 x160 |
| Lot Size Acres | 0.52 |
| Waterfront Y/N | Yes |
| Other Equipment | Air Purifier,Generator |
| Crops Included Y/N | No |
| Horse Y/N | No |
| Irrigation Water Rights Y/N | No |
| Private Frontage | True |
| View | True |
| All Sports | True |
Amenities
- Foreclosure
- Views
- Short Sale
- New Construction
- Adult 55+
- Lease To Own
- No HOA Fees
- Furnished
- Primary On Main
- Air Conditioning
- Seller Finance
- Green
- Fixer Upper
- Horse
- Golf
- Fireplace
- Deck
- Garage
- Basement
- Pool
Property vs Single Family Average in 49047
Price
Taxes
Year Built

 Listing information is provided by Participants of the MichRIC MLS. IDX information is provided exclusively for personal, non-commercial use, and may not be used for any purpose other than to identify prospective properties consumers may be interested in purchasing. Information deemed reliable but not guaranteed. ©: MichRIC MLS. Last Update September 13, 2026 6:48 PM UTC
