
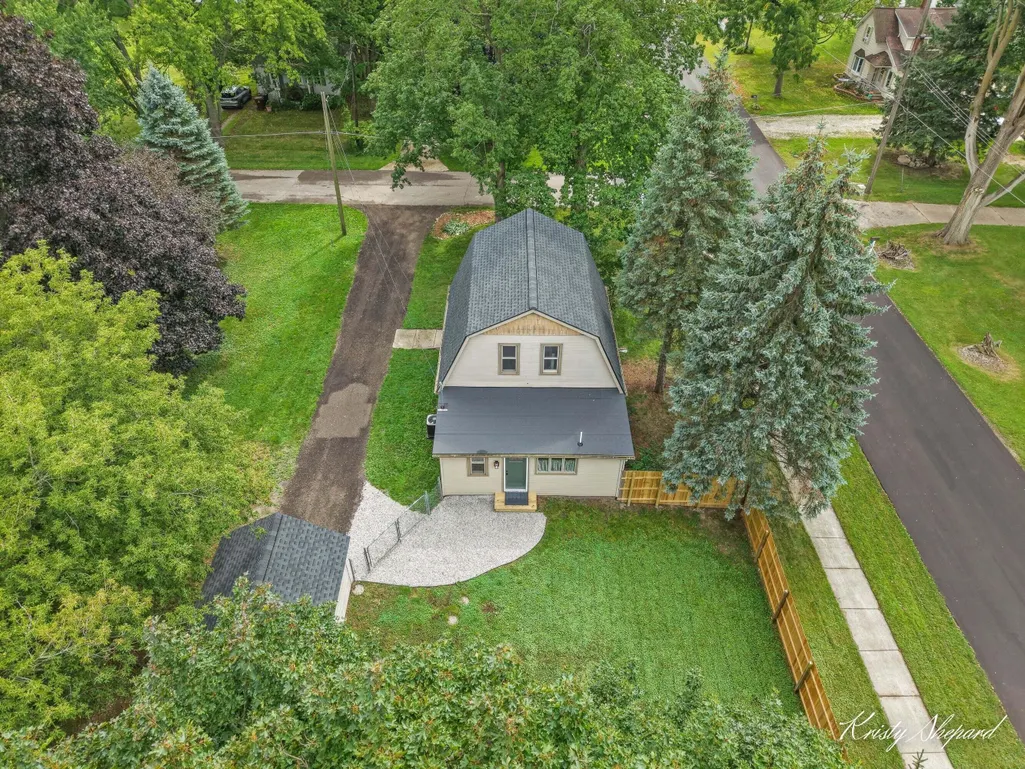
Address
49 N 2nd Street Nw, Kent City, MI
Price
$ 260,000
Property Attributes
- MLS#26048211
- TypeSingle Family
- Listing Status Active
- CountyKENT
- CityKent City
- AreaTyrone Twp
- NeighborhoodTyrone Twp
- Zip49330
- StyleColonial
- Year Built1907
- Taxes$ 4267
- Price$ 260,000
- Bedrooms3
- Full Bathrooms1
- Half Bathrooms0
- Sqr Footage1196
- Lot Size0.28 Acres
Data Source:
Michigan Regional Information Center (MICHRIC)
Property Description
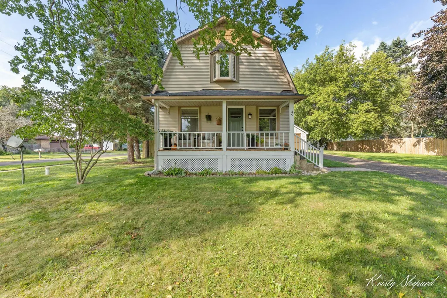
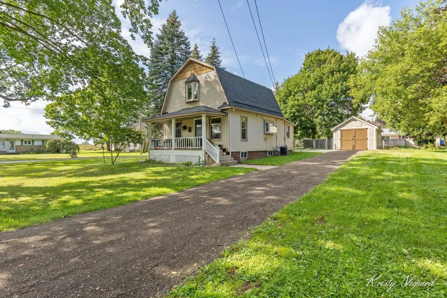
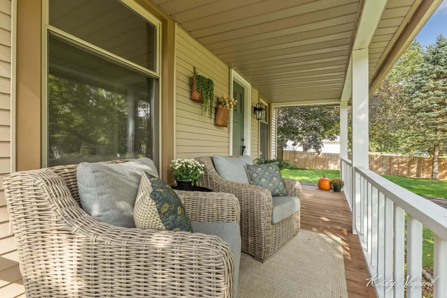
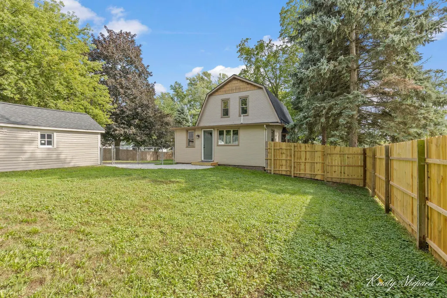
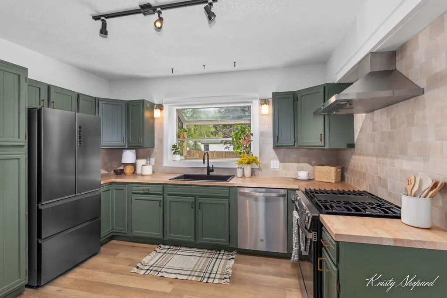
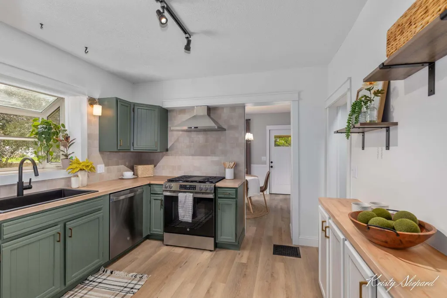
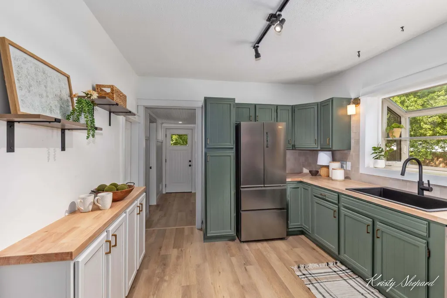
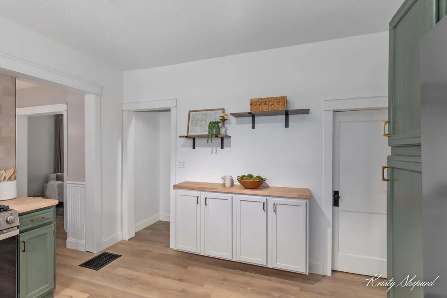
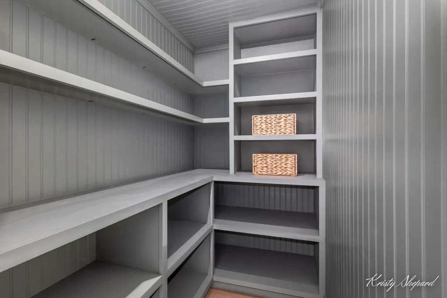
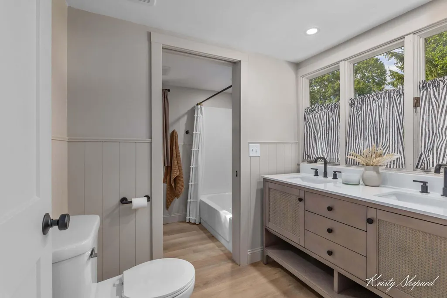
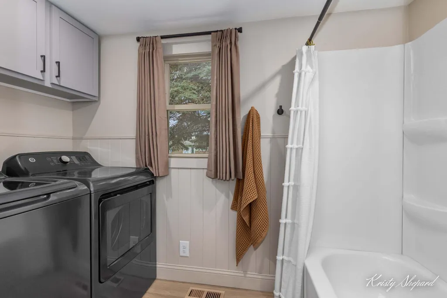
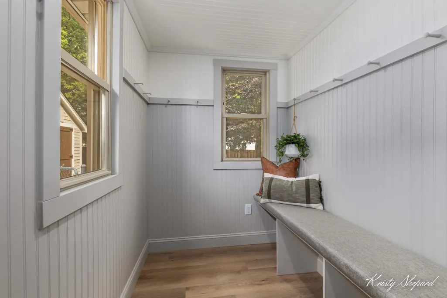
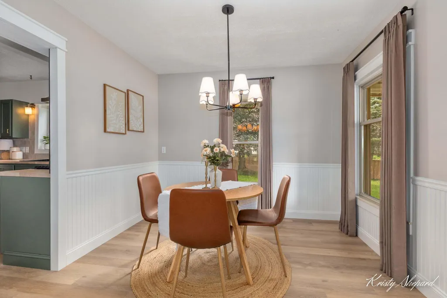
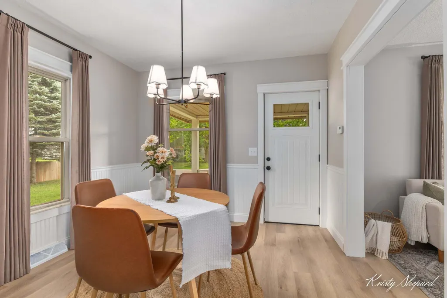
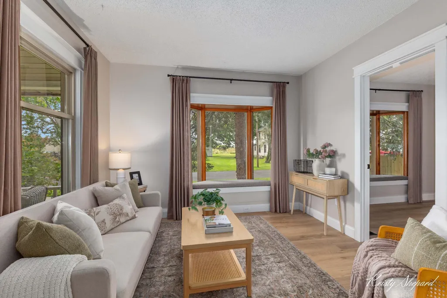
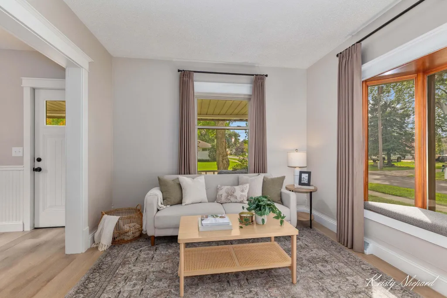
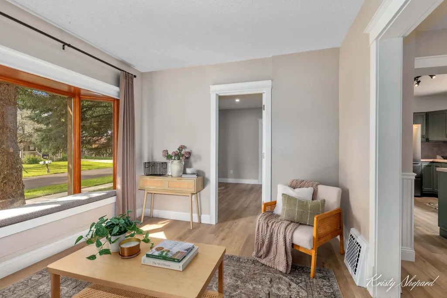
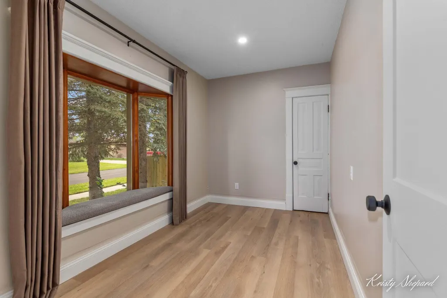
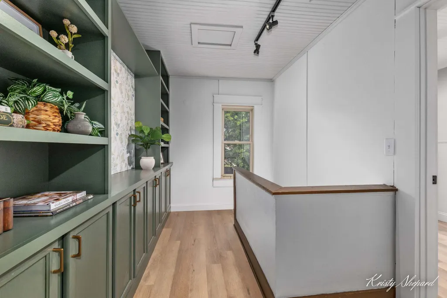
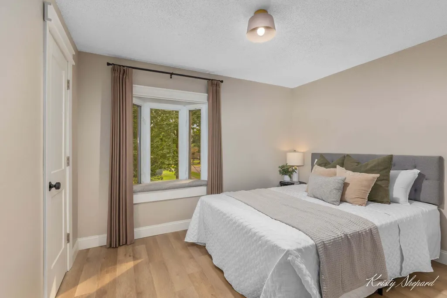
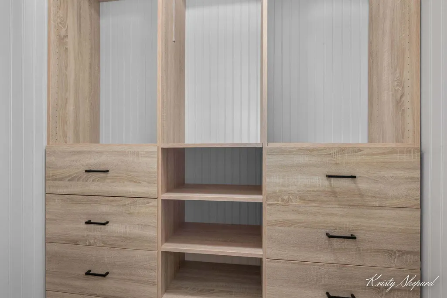
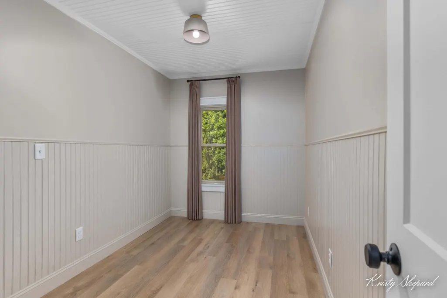
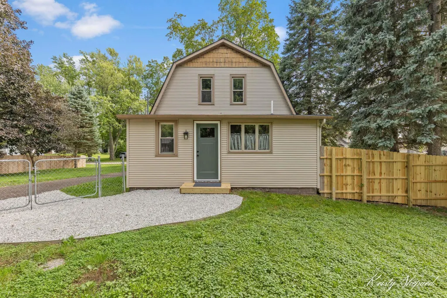
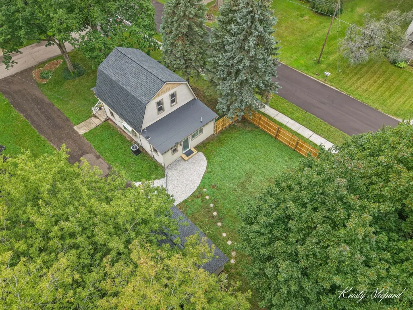
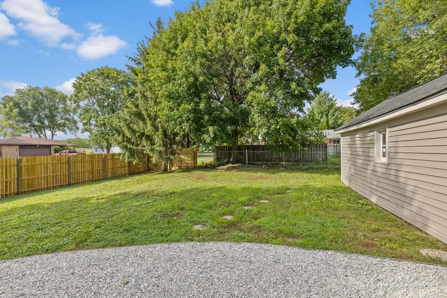
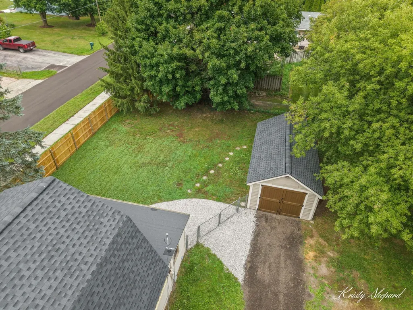
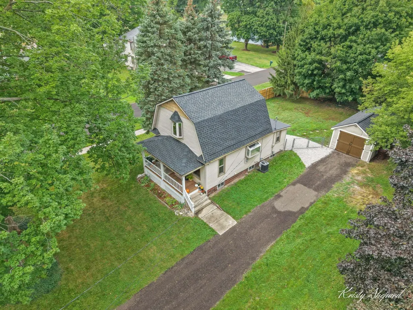
Fall in love with this beautifully updated Dutch Colonial 2-story in the quaint Village of Kent City. This home has so many great features, it's hard to know where to start. The main level features a beautifully updated kitchen with butcher block counters, stainless appliances, tons of cabinet space and a huge walk-in pantry. The bathroom features a double vanity with solid surface countertops and a pocket door separating the main floor laundry and shower, offering privacy while sharing bathroom space. Hard to find mudroom includes a built-in bench and plenty of space to store all of your outdoor gear. Upstairs you'll find beautifully remodeled bedrooms with built-in closet systems and handy built-ins on the landing. New vinyl plank flooring throughout accompanied by a neutral color palette and tasteful accents. This home is filled with natural light from the greenhouse window over the kitchen sink and the bay windows throughout. In addition to the thoughtful updates completed in...... ....this home, there is so much more to love including new well pressure tank, new furnace, new water heater, new central air, new roof, new electric, and new plumbing. This home is ready and waiting for you to enjoy quiet mornings drinking coffee on the front porch or relaxing outdoors in the fully-fenced backyard. Great location on the west edge of town near the schools. Whether your travels take you toward Grand Rapids or the Lake Michigan shoreline, the intersection of M-46 and M-37 is nearby giving an easy commute to your final destination. Note: Taxes are non-homestead. Showings start Friday, September 11th at 8am. Offer deadline of Wednesday, September 16th at noon.
| Elementary School | Middle School | High School |
|---|---|---|
| Kent City Elementary School | Kent City Middle School | Kent City High School |
| Price History | |
|---|---|
| 9/10/2026 | Listed $260,000 |
General Features
| Sewer | Public |
|---|---|
| Heating | Forced Air |
| Cooling | Central Air |
| Utilities | Natural Gas Connected,High-Speed Internet |
| Possession | Close Of Escrow |
| Roof | Asphalt,Composition,Shingle |
| Appliances | Dishwasher,Dryer,Range,Refrigerator,Washer |
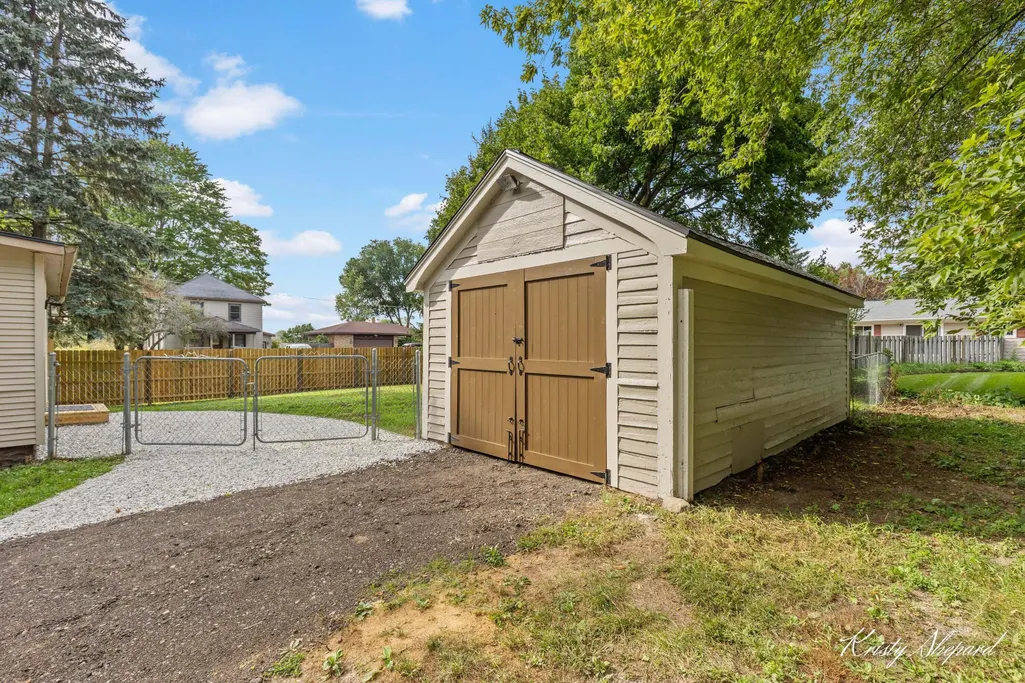
| Garage Spaces | 1.0 |
| Architectural Style | Colonial |
| Security Features | Carbon Monoxide Detector(s),Smoke Detector(s) |
| Construction Materials | Vinyl Siding |
| Year Built | 1907 |
| Stories Count | 2 |
| Township | Tyrone Twp |
| Property Subtype | Single Family Residence |
| Tax Year | 2025 |
| Ownership | Private Owned |
| County | Kent |
| New Construction | No |
| Property Type | Residential |
| Attached Garage | No |
| Garage Y/N | Yes |
| Total Rooms | 8 |
| Full Baths | 1 |
| Status | Active |
| Directions | From I-96,take Alpine Ave/M-37 14 miles north to S Main St and go north (right). Proceed to 2nd St and go west (left) to property. |
| City | Kent City |
| High School District | Kent City |
| Zoning Description | Res |
| Lot Size Units | Acres |
| Lot Size Square Feet | 12327.0 |
| Carport Y/N | No |
| Listing Terms | Cash,FHA,VA Loan,MSHDA,Conventional |
| Land Lease Y/N | No |
| Tax Annual Amount | 4267.0 |
| Home Warranty Y/N | No |
| Lease Renewal Y/N | No |
| Additional Parcels Y/N | No |
| Rent Control Y/N | No |
| Standard Status | Active |
| Occupancy Type | Vacant |
| Tax Assessed Value | 84645 |
| MobileHomeRemainsYN | No |
| Legal Description | W 1/2 OF LOT 22 ALSO LOT 23 * A.H. BROTT'S ADDITION |
| Senior Community | None |
Interior Features
| Interior Amenities | Pantry |
|---|---|
| Basement | Full |
| Flooring | Vinyl |
| Air Conditioning Y/N | Yes |
| Heating Y/N | Yes |
| Window Features | Bay/Bow,Garden Window,Window Treatments |
| Fireplace Y/N | No |
| Laundry Features | In Bathroom,Main Level |
| Total Bedrooms | 3 |
| Below Grade Finished Area | 0.0 |
| Main Level Bedrooms | 1 |
| Total Baths | 1 |
| Pantry | True |
Exterior Features
| Parking Features | Garage Faces Front,Detached |
|---|---|
| Lot Features | Corner Lot |
| Water Source | Well |
| Lot Size Area | 0.28 |
| Spa | No |
| Building Area Total | 1196.0 |
| Lot Dimensions | 93 x 132 |
| OwnerPhone | N/A |
| Lot Size Acres | 0.28 |
| Road Surface Type | Paved |
| Waterfront Y/N | No |
| Crops Included Y/N | No |
| Horse Y/N | No |
| Irrigation Water Rights Y/N | No |
Amenities
- Foreclosure
- Views
- Short Sale
- New Construction
- Adult 55+
- Lease To Own
- No HOA Fees
- Furnished
- Primary On Main
- Air Conditioning
- Seller Finance
- Green
- Fixer Upper
- Horse
- Golf
- Fireplace
- Deck
- Garage
- Basement
- Pool
Property vs Single Family Average in 49330
Price
Taxes
Year Built
Visits

 Listing information is provided by Participants of the MichRIC MLS. IDX information is provided exclusively for personal, non-commercial use, and may not be used for any purpose other than to identify prospective properties consumers may be interested in purchasing. Information deemed reliable but not guaranteed. ©: MichRIC MLS. Last Update September 11, 2026 6:41 PM UTC
